



$650,000
$669,000
2.8%For more information regarding the value of a property, please contact us for a free consultation.
5 Beds
3 Baths
3,161 SqFt
SOLD DATE : 09/24/2026
Key Details
Sold Price $650,000
Property Type Single Family Home
Sub Type Single Family Residence
Listing Status Sold
Purchase Type For Sale
Square Footage 3,161 sqft
Price per Sqft $205
Subdivision Millbridge
MLS Listing ID 4415096
Sold Date 09/24/26
Bedrooms 5
Full Baths 3
HOA Fees $52/Semi-Annually
HOA Y/N 1
Abv Grd Liv Area 3,161
Year Built 2017
Lot Size 10,890 Sqft
Acres 0.25
Lot Dimensions 65*167*81*143
Property Sub-Type Single Family Residence
Property Description
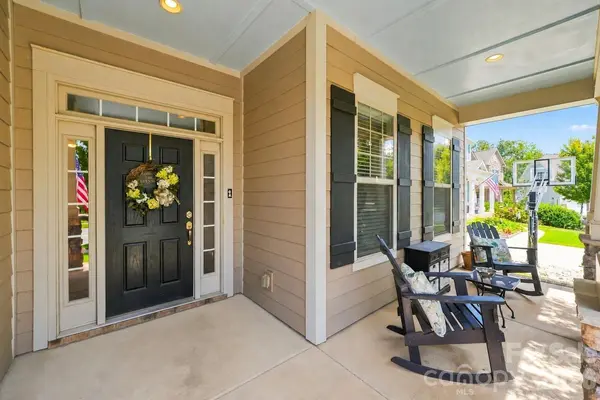
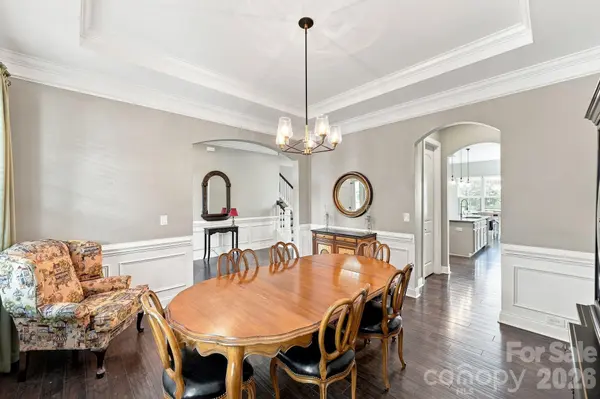
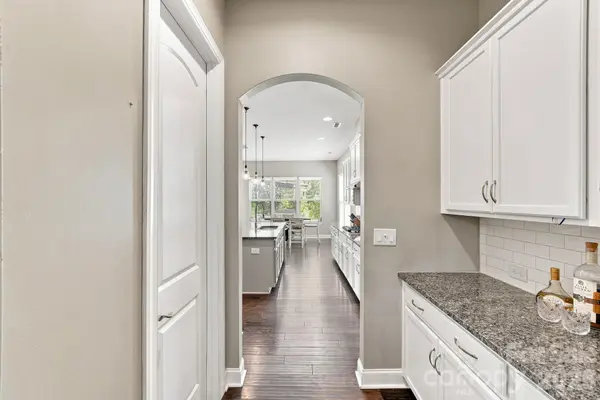
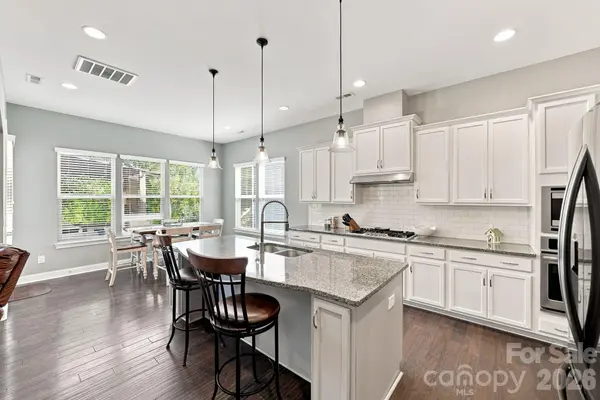
Welcome to 5009 Lydgate Drive — a beautifully upgraded 5-bedroom, 3-bath home on a quiet cul-de-sac in Waxhaw's award-winning Millbridge community, zoned for top-rated Cuthbertson schools. A charming covered front porch welcomes you home — the perfect spot to sip your morning coffee or unwind with a cocktail as the sun sets. Out back, the entertaining continues: a huge extended patio, built-in tiki bar, and beautiful landscaping backing to a private wooded tree line steal the show. Inside, over 3,100 square feet of open-concept living offers 5-inch hardwoods, a chef's kitchen with Frigidaire Gallery appliances, oversized island, and butler's pantry. The Family room features a gas fireplace. A guest bedroom and full bath on the main level add flexibility for visitors or a home office. Upstairs, the oversized owner's suite features dual vanities, granite, separate shower, garden tub, and a walk-in closet, while the generously sized secondary bedrooms give everyone room to spread out. A large bonus room — the true 5th bedroom with closet — flexes easily into a media room, playroom, gym, or second office. Millbridge living means a full-time activities director, two pools, lazy river, fitness center, sports courts, coffee shop, dog park, and greenway access. All minutes from historic downtown Waxhaw's boutique shopping, local dining, breweries, farmers market, and year-round community events.
Location
State NC
County Union
Zoning AL5
Rooms
Primary Bedroom Level Upper
Main Level Bedrooms 1
Interior
Interior Features Attic Stairs Pulldown, Cable Prewire, Drop Zone, Entrance Foyer, Garden Tub, Kitchen Island, Open Floorplan, Pantry, Walk-In Closet(s), Walk-In Pantry
Heating Central, Forced Air, Natural Gas
Cooling Central Air
Flooring Carpet, Hardwood, Tile
Fireplaces Type Family Room, Gas Log
Fireplace true
Appliance Dishwasher, Disposal, Electric Oven, Electric Water Heater, Exhaust Fan, Gas Cooktop, Microwave, Refrigerator with Ice Maker, Self Cleaning Oven, Wall Oven
Laundry Electric Dryer Hookup, Laundry Room, Upper Level
Exterior
Garage Spaces 2.0
Community Features Cabana, Clubhouse, Dog Park, Elevator, Fitness Center, Game Court, Outdoor Pool, Pickleball, Picnic Area, Playground, Recreation Area, Sidewalks, Sport Court, Street Lights, Tennis Court(s), Walking Trails
Utilities Available Cable Available, Electricity Connected, Natural Gas
Street Surface Concrete,Paved
Porch Awning(s), Front Porch, Patio
Garage true
Building
Lot Description Cul-De-Sac, Level, Wooded
Foundation Slab
Sewer County Sewer
Water County Water
Level or Stories Two
Structure Type Brick Partial,Fiber Cement,Stone Veneer
New Construction false
Schools
Elementary Schools Kensington
Middle Schools Cuthbertson
High Schools Cuthbertson
Others
HOA Name Williams Douglas Mgmt
Senior Community false
Acceptable Financing Cash, Conventional, VA Loan
Listing Terms Cash, Conventional, VA Loan
Special Listing Condition None
Read Less Info
Want to know what your home might be worth? Contact us for a FREE valuation!

Our team is ready to help you sell your home for the highest possible price ASAP
© 2026 Listings courtesy of Canopy MLS as distributed by MLS GRID. All Rights Reserved.
Bought with Ibeth Greer • COMPASS
Nearby Locations
GET MORE INFORMATION
REALTOR® Lic# NC LIC#227209 SC LIC#64113