




3 Beds
3 Baths
2,328 SqFt
3 Beds
3 Baths
2,328 SqFt
Key Details
Property Type Single Family Home
Sub Type Single Family Residence
Listing Status Active
Purchase Type For Sale
Square Footage 2,328 sqft
Price per Sqft $278
Subdivision Village Of Country Creek
MLS Listing ID 4415150
Style Contemporary
Bedrooms 3
Full Baths 2
Half Baths 1
HOA Fees $100/mo
HOA Y/N 1
Abv Grd Liv Area 2,328
Year Built 1997
Lot Size 0.740 Acres
Acres 0.74
Property Sub-Type Single Family Residence
Property Description
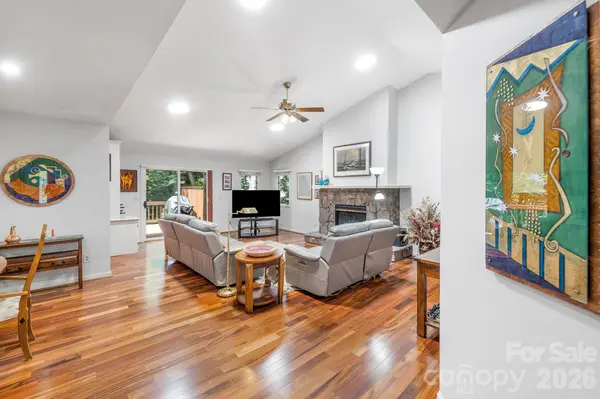
The split-bedroom floor plan provides an ideal sense of separation, with two bedrooms located on one side of the home and the primary suite privately positioned on the other. Vaulted ceilings create an airy, expansive feel in the main living areas, while sun tunnels bring beautiful natural light into the interior. During their years of ownership, the sellers have updated many features: hardwood floors, kitchen remodel, 4 added sun tunnels, primary bathroom update, etc.
And then there's the screened porch—an exceptional space for morning coffee, afternoon reading, or evening gatherings. Framed by a peaceful wooded view, it feels like a private extension of the home and a perfect place to slow down and enjoy the setting.
Life in the Village of Country Creek adds another dimension to the property, with community amenities including an outdoor pool, clubhouse, and walking trails. The neighborhood offers a peaceful, established setting while remaining conveniently positioned between North Asheville and Weaverville, making it easy to enjoy local restaurants, shopping, parks, and everything Asheville has to offer.
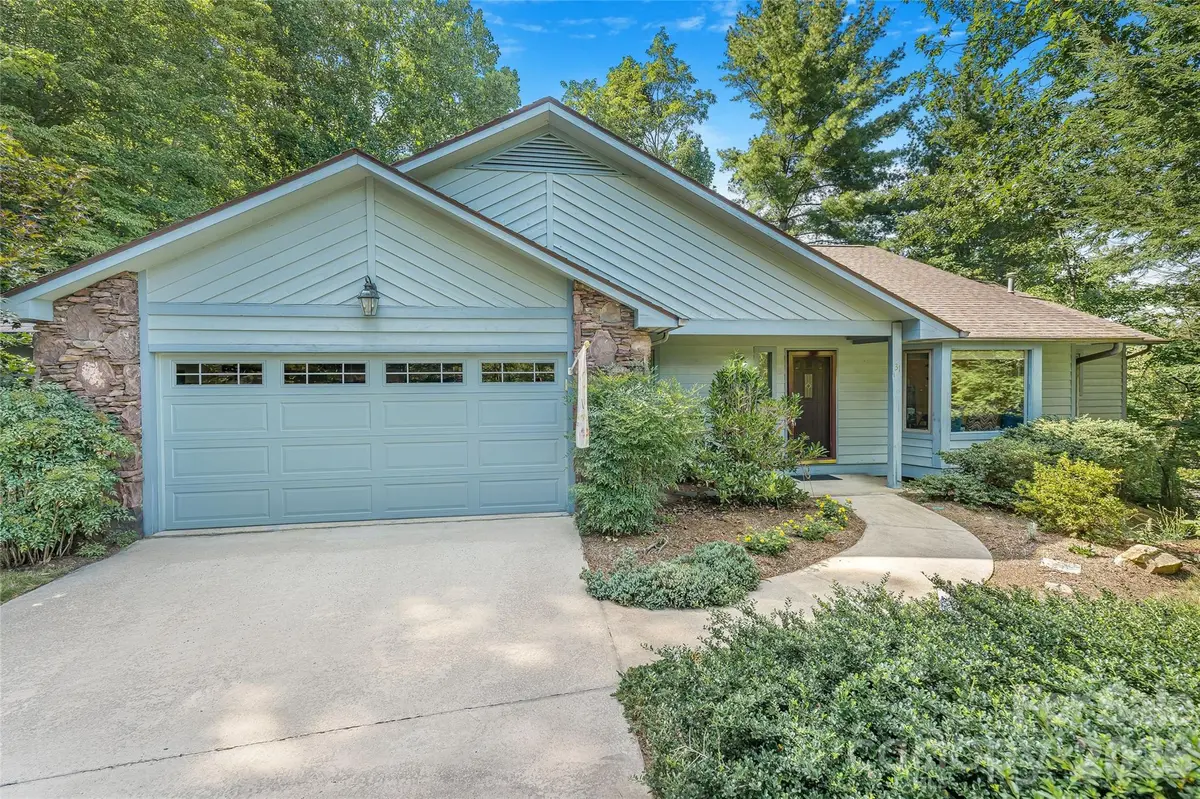
With its thoughtful floor plan, soaring ceilings, abundant natural light, wooded backdrop, and inviting community amenities, 31 Hillcreek Drive offers a rare opportunity to enjoy spacious Asheville living in a setting that feels both connected and tucked away.
Location
State NC
County Buncombe
Zoning R-1
Rooms
Primary Bedroom Level Main
Main Level Bedrooms 3
Interior
Interior Features Built-in Features, Open Floorplan, Pantry, Split Bedroom, Walk-In Closet(s)
Heating Forced Air, Natural Gas
Cooling Ceiling Fan(s), Central Air
Flooring Carpet, Tile, Wood
Fireplaces Type Gas Log, Living Room
Fireplace true
Appliance Dishwasher, Gas Oven, Gas Range, Microwave, Refrigerator, Washer/Dryer
Laundry Main Level
Exterior
Garage Spaces 2.0
Community Features Clubhouse, Outdoor Pool, Walking Trails
Utilities Available Natural Gas, Underground Power Lines
Roof Type Composition
Street Surface Concrete,Paved
Porch Deck, Rear Porch, Screened
Garage true
Building
Lot Description Level, Private, Wooded
Dwelling Type Site Built
Foundation Crawl Space
Sewer Public Sewer, Septic Installed, Sewage Pump
Water City
Architectural Style Contemporary
Level or Stories One
Structure Type Stone,Wood
New Construction false
Schools
Elementary Schools Weaverville/N. Windy Ridge
Middle Schools North Buncombe
High Schools North Buncombe
Others
HOA Name Warren Seper
Senior Community false
Restrictions No Representation
Acceptable Financing Cash, Conventional
Listing Terms Cash, Conventional
Special Listing Condition None
Nearby Locations
GET MORE INFORMATION
REALTOR® Lic# NC LIC#227209 SC LIC#64113