





3 Beds
2 Baths
2,901 SqFt
3 Beds
2 Baths
2,901 SqFt
Key Details
Property Type Single Family Home
Sub Type Single Family Residence
Listing Status Active
Purchase Type For Sale
Square Footage 2,901 sqft
Price per Sqft $301
MLS Listing ID 4420126
Style Ranch
Bedrooms 3
Full Baths 2
Construction Status Completed
Abv Grd Liv Area 2,901
Year Built 1976
Lot Size 1.000 Acres
Acres 1.0
Property Sub-Type Single Family Residence
Property Description
Privacy & Exceptional outdoor living are yours!!
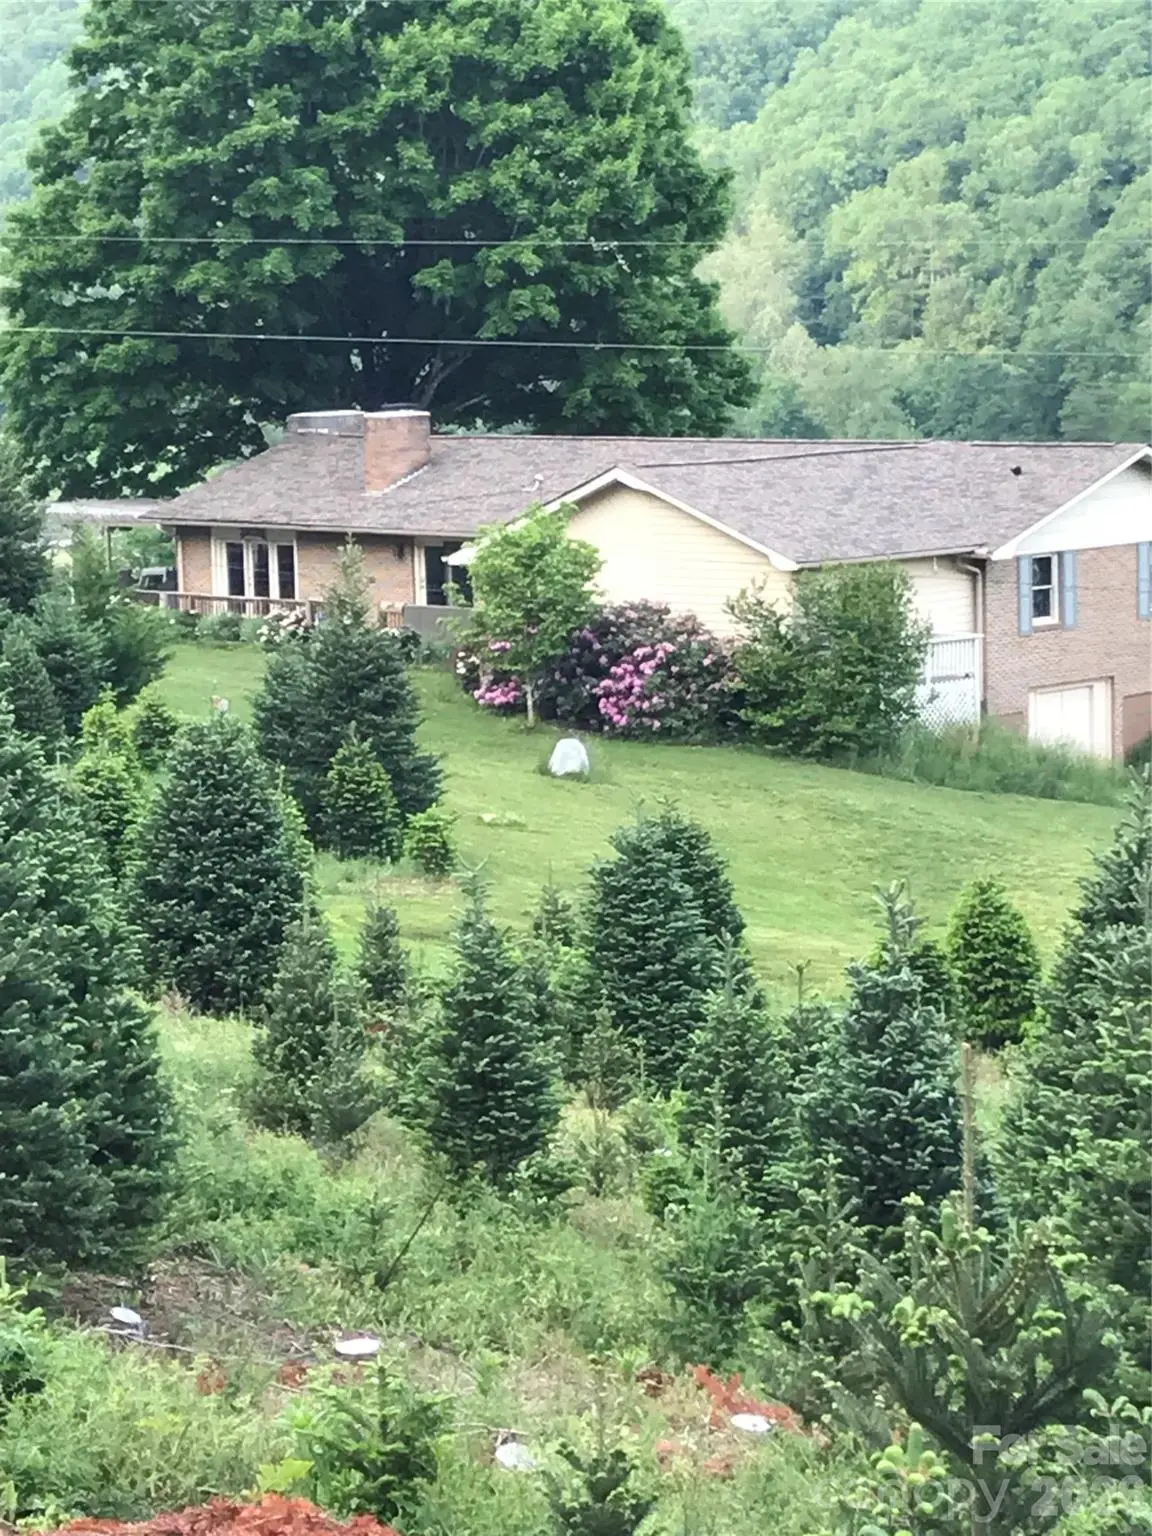
Escape to the beauty and tranquility of your retreat in this spacious (approximately 2,900-square-foot) home, built in 1976 and surrounded by beautiful wooded scenery and stunning mountain views. Set in a private, picturesque setting, this property combines the warmth and character of an established home with an abundance of space for comfortable everyday living and entertaining.
Inside, the home features beautiful hardwood floors, warm wood accents, and generous living spaces filled with natural light. The inviting family room showcases a vaulted ceiling with exposed wood beams and expansive windows and doors that frame the surrounding mountain landscape, creating a seamless connection between the indoors and outdoors.
The dining area offers a welcoming atmosphere for gatherings, with rich wood flooring, built-in cabinetry, a brick fireplace feature, and beautiful views of the property. The spacious primary bedroom provides a peaceful retreat, hardwood flooring, abundant natural light. Additional 2 bedrooms provide comfortable accommodations for family friends and guests.
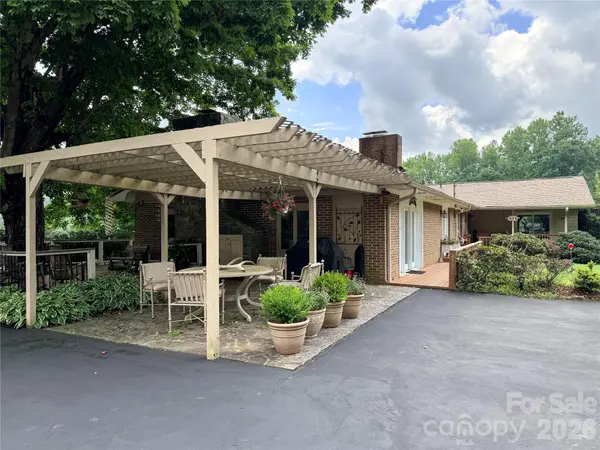
One of the home's standout features is its exceptional outdoor living space. A large covered and partially open patio creates an ideal setting for outdoor dining, entertaining, morning coffee, or simply relaxing while taking in the peaceful surroundings. A generous wood deck shaded by a magnificent mature tree provides another private gathering space with beautiful mountain views.
The property also offers an almost 1800 sq ft basement, providing substantial additional space for storage, a workshop, hobbies, recreation, complete with a work bench, walk out door windows.
A detached 3-car garage adds tremendous versatility and provides ample room for vehicles, equipment, toys, and a workshop.
Surrounded by mature landscaping on level ground with established trees, and expansive mountain scenery, this property offers something increasingly hard to find: privacy, space, character, and spectacular natural surroundings.
Property highlights include:
• Beautiful mountain views
•. Nearly 1800 sq ft basement with high ceilings
• Detached 3-car garage
• Hardwood floors
• Vaulted/beamed ceilings
• Brick and stone architectural details
• Large primary suite
• Spacious living and dining areas
• Multiple outdoor living spaces
• Large covered patio
• Expansive wood deck
• Mature trees and established landscaping
• Private mountain setting
A special property for those looking for a peaceful mountain retreat with plenty of room to live, entertain, work, and enjoy the outdoors. So much wildlife to enjoy including many butterfly bushes with tons of butterflies, many humming birds to enjoy. The fireflies and the frogs and the sounds of nature, make a concert and light show for your summer nights! You get a quiet mountain setting while remaining within a short drive of:
Newland - everyday necessities
Linville -waterfalls, hiking & Grandfather Mountain
Banner Elk -restaurants, shopping & resort lifestyle
Sugar Mountain -skiing & golf
Beech Mountain -skiing & recreation
Boone -larger-town shopping, restaurants & entertainment
Blowing Rock -tourism, dining & Blue Ridge Parkway
The High Country is also particularly attractive because the nearby towns and attractions create a four-season lifestyle rather than a location that is primarily a summer destination. The region's 2026 High Country road-trip materials specifically highlight Banner Elk, Blowing Rock, Boone, Linville, Grandfather Mountain and Sugar Mountain as interconnected destinations.
Location
State NC
County Avery
Zoning Residential
Rooms
Basement Basement Shop, Unfinished, Walk-Out Access
Guest Accommodations None
Primary Bedroom Level Main
Main Level Bedrooms 3
Main Level, 18' 0" X 20' 0" Primary Bedroom
Interior
Interior Features Attic Other, Attic Stairs Pulldown, Storage, Walk-In Closet(s)
Heating Forced Air, Oil, Propane
Cooling Central Air, Heat Pump
Flooring Wood
Fireplaces Type Family Room, Gas, Great Room, Propane, Wood Burning
Fireplace true
Appliance Dishwasher, Electric Cooktop, Electric Range, Refrigerator, Washer/Dryer
Laundry Electric Dryer Hookup, Mud Room, Main Level, Washer Hookup
Exterior
Garage Spaces 3.0
Utilities Available Electricity Connected, Propane
View Mountain(s)
Roof Type Architectural Shingle
Street Surface Asphalt,Dirt,Gravel,Paved
Porch Deck, Porch, Rear Porch
Garage true
Building
Lot Description Hilly, Level, Wooded
Dwelling Type Site Built
Foundation Basement
Sewer Septic Installed
Water Well
Architectural Style Ranch
Level or Stories One
Structure Type Brick Full,Stone
New Construction false
Construction Status Completed
Schools
Elementary Schools Crossnore
Middle Schools Avery County
High Schools Avery County
Others
Senior Community false
Acceptable Financing Cash, Conventional, FHA, USDA Loan, VA Loan
Listing Terms Cash, Conventional, FHA, USDA Loan, VA Loan
Special Listing Condition None
Nearby Locations
GET MORE INFORMATION
REALTOR® Lic# NC LIC#227209 SC LIC#64113